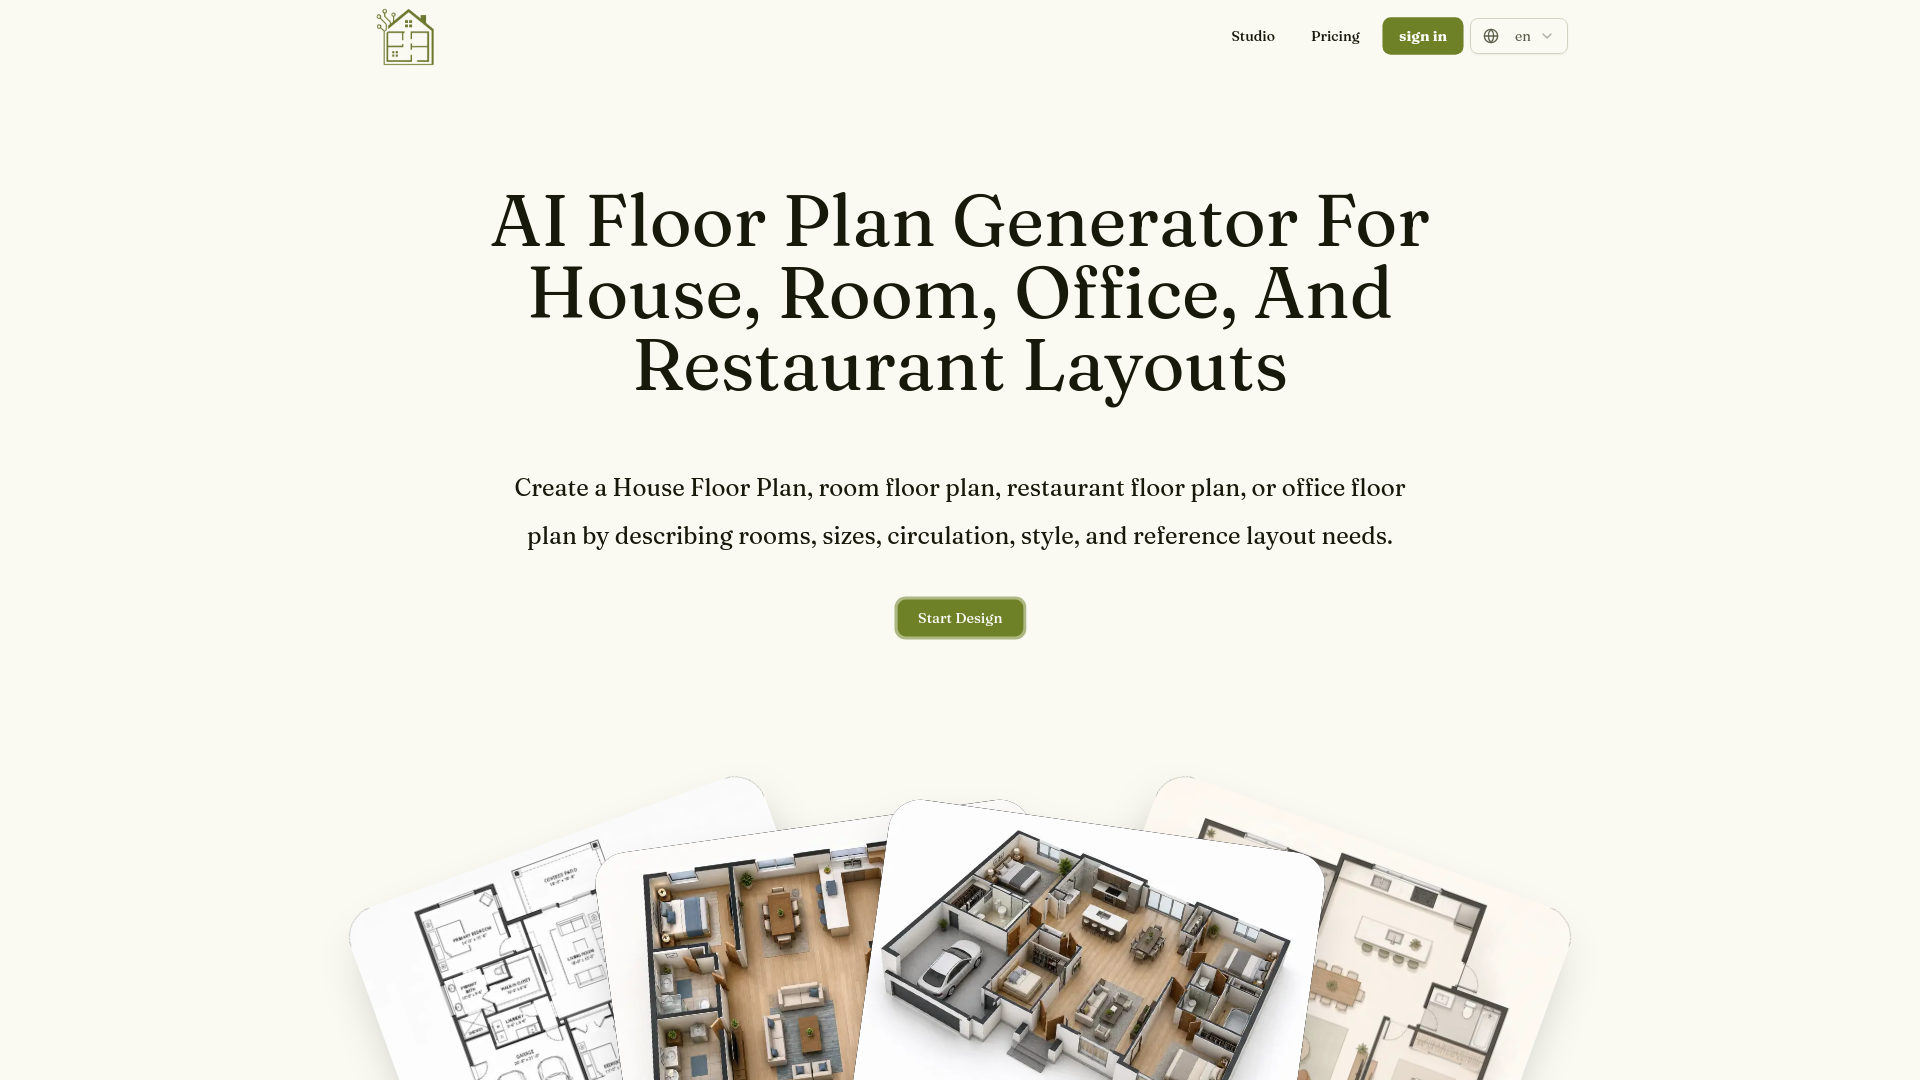
AI Floor Plan Generator creates professional-grade floor plans for houses, apartments, offices, restaurants, and rooms from text prompts, sketches, or reference images. Skip manual drafting and generate editable layout concepts in seconds to explore design ideas, brief clients, or guide architects before professional plans.
Key benefits include:
- Prompt/Sketch-Driven Creation: Start with a detailed description, upload a hand-drawn sketch, or reference image to shape the layout geometry, ensuring alignment with your vision.
- Diverse Output Formats: Generate technical 2D plans, furnished 2.5D views, 3D isometric layouts, minimal presentation plans, and interior style concepts for fast visualization.
- Iterative Editing: Upload generated results to refine details—move rooms, adjust furniture, widen circulation, or switch visual styles until the concept matches your needs.
- Time-Saving Conceptualization: Move from text descriptions (e.g., “1,800 sq ft two-story house with 3 bedrooms”) to visual floor plans without manual wall-drawing, accelerating early design decisions.
- Versatile Space Support: Design custom plans for houses, apartments, offices, retail, restaurants, or renovation drafts, with tailored prompts for bedrooms, kitchens, or meeting rooms.
Perfect for homeowners, interior designers, architects, and business owners needing quick, editable floor plan concepts to communicate ideas, compare layouts, or brief professionals before construction.