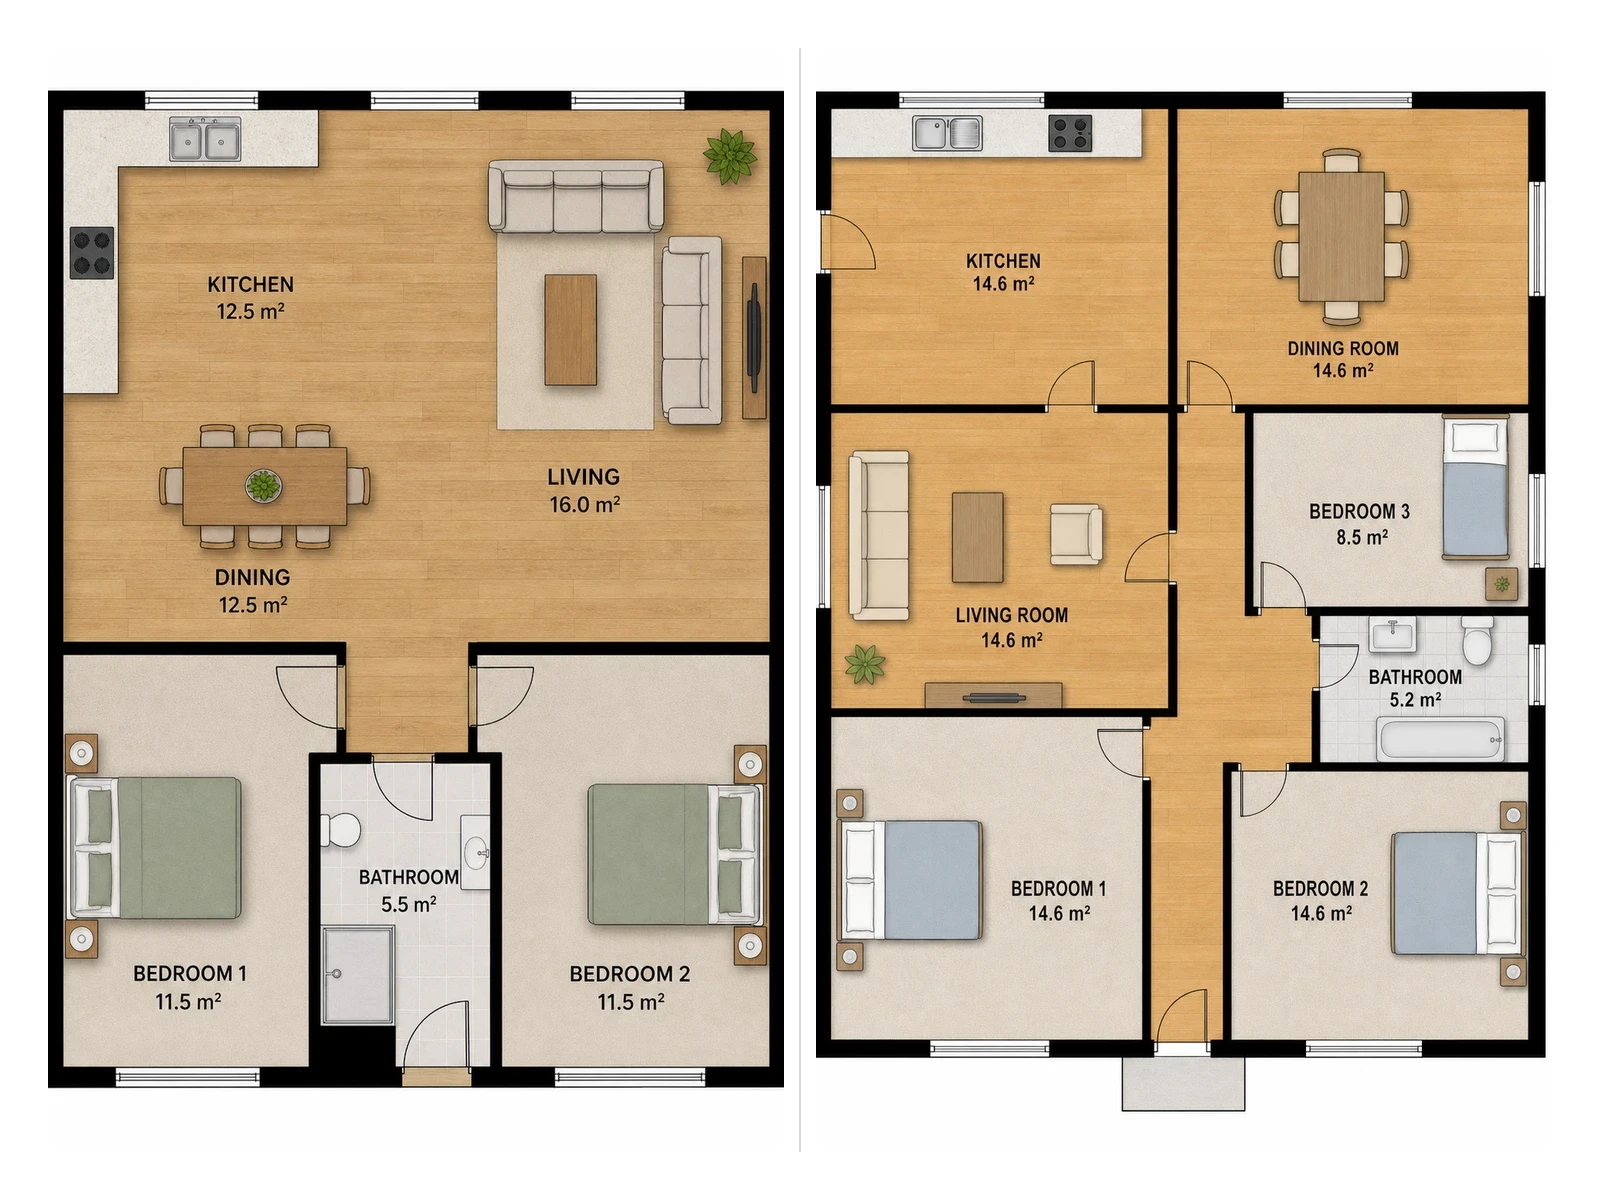
FloorAI is an AI-powered floor plan generator that transforms hand-drawn sketches, photos, or PDFs into clean, labeled floor plans in minutes. Its core value lies in quick, accurate redrawing without manual drafting, followed by seamless editing to refine details for listings, construction, or presentations.
Key benefits include:
- Sketch-to-plan conversion: Automatically redraws sketches, photos, or PDFs into precise floor plans, correcting skew and page curl for accuracy.
- Customizable styles: Offers 2D color (listings), technical (construction), blueprint (presentations), and 3D isometric (visualization) layouts.
- Built-in editor: Allows drag-and-drop adjustments (walls, furniture, room labels) to fine-tune plans without regenerating, ensuring precision.
- AI alternatives: Generates multiple layout options for side-by-side comparison, helping users choose optimal designs before finalization.
- Free to start: No credit card required for initial use, with free plan including 4 generations and paid tiers for higher volume/resolution.
Perfect for estate agents, renovating homeowners, interior designers, property photographers, and short-let hosts needing rapid, professional floor plans for listings, renovations, or client consultations.